Grand Hotel Royale
Loading price
One campus. Every emergency.
A complete hospital and a working fire station for your emergency services, built as native interiors, from the front door to the helipad.
Loading price
An elevated staff bridge connects the hospital and the fire station.
Five storeys
Every department around a double-height reception hall: emergency, surgery, imaging, wards, intensive care and a helipad on the high roof.
Right next door
An apparatus hall with six roller doors, a crew floor above it, the chief's command office and a drill tower in the yard.
Reception hall. A double-height hall with a warm oak welcome desk, seating and signs to every department.
Patient rooms. 53 patient rooms with 129 beds, spread over the wards.
Intensive care. 12 intensive-care places with their own nursing station.
VIP suite. A private suite on the fourth floor with a single clinical bed and visitor seating.
Operating theatres. Four theatres with preparation and recovery, next to triage and two trauma rooms.
MRI. One of three scanners in the ground-floor imaging department, each with its own room and console.
Campus café. A café for staff and visitors, next to the family lounges.
Mortuary. In the basement, beside the central store, the laundry and the building services.
Helipad. On the high roof, reached by the north patient lift.
Six vehicle bays. Roller doors sized for the stock fire truck, opening for approaching crews.
A fire pole that works. Grip the pole on the crew floor and slide down to the apparatus hall. The floor has a real opening.
Turnout gear. Numbered gear places and lockers, next to the breathing-apparatus service and the workshop.
Crew floor. Kitchen and day room, rest rooms, a fitness room, a training room, changing rooms and showers.
Incident command. The fire chief's office with incident-command workstations and a campus map.
Drill tower. Four decks in the yard for training.
After dark. Lit rooms and lit paths carry the whole campus through the night.
Interactive imaging · X-ray, CT and MRI
The patient lies down on the table, a second player starts the scan at the console, and the machine moves and sounds the part. CT and MRI carry the patient in on the moving table.
Emergency
An emergency entrance with two ambulance handover spaces, triage and two trauma rooms.
Surgery
With preparation and recovery. The ground-floor theatre has its own anteroom.
Wards
53 patient rooms, 12 intensive-care places with their own nursing station and a private VIP suite on the fourth floor.
Lifts
Real cabins with real buttons that travel between the floors. A stretcher with its patient and two attendants ride along.
Around it
Laboratory, pharmacy, physiotherapy, six examination rooms, a first-aid classroom, staff and conference rooms.
Basement
Mortuary, central store, laundry, building services and a server room.
Ground floor
Six bays behind roller doors, with turnout gear, breathing-apparatus service and a workshop.
Crew floor
Crew kitchen and day room, rest rooms, fitness room, training room, changing rooms and showers.
Command
Incident-command workstations and a campus map on the first floor.
Yard
A four-deck tower for training, beside the apron.
Interiors
One interior per storey with its own rooms and portals, room-tagged collision, native lights and doors, and a distance model for the whole campus.
Doors
The clinical sliding doors open on their own and the bay doors open for approaching crews. Hand them to your own door resource with one config switch.
Staff car park
A barrier and a pedestrian gate that open by job on ESX, QBCore or Qbox, by ACE permission, or by your own access check.
Controls
Scanner, lift and fire pole actions can be rebound in the FiveM key settings. A server export lets another resource decide who may use the scanners.
Stretchers
Your ambulance resource can register its own stretcher for the patient lifts through a server export.
Ambient peds
Ambient pedestrians stay out of the campus. Peds your scripts create are not touched.
Server
Required for the lifts and the scanners.
Frameworks
The map needs no framework. ESX, QBCore and Qbox are detected for the staff car park.
Location
It replaces the existing hospital and fire station on its site, so no other map may replace the same location.
Languages
Script texts in both languages.
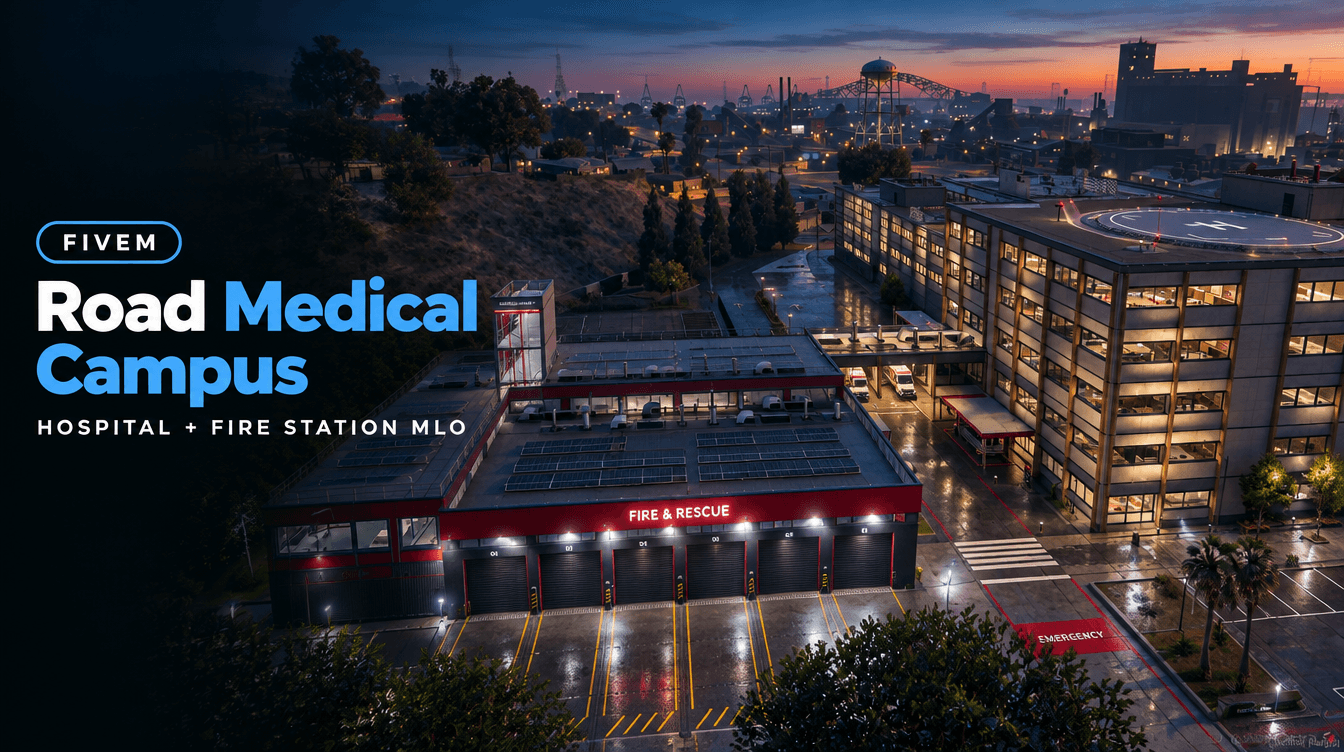
One campus for your whole emergency service. A complete hospital and a working fire station, built as native interiors, from the front door to the helipad.
198 Rooms | 129 Beds | 4 Operating theatres | 6 Vehicle bays |
Five storeys of care around a double-height reception hall with a warm oak welcome desk.
Emergency and surgery Emergency entrance with two ambulance handover spaces, triage, two trauma rooms, four operating theatres with preparation and recovery. | Wards and intensive care 53 patient rooms with 129 beds, 12 intensive-care places with their own nursing station, and a private VIP suite on the fourth floor. |
Interactive imaging X-ray, CT and MRI you can actually use. The patient lies down on the table, a second player starts the scan at the console, and the machine moves and sounds the part. | Everything around it Laboratory, pharmacy, physiotherapy, examination rooms, a campus café, family lounges, staff rooms, conference rooms, a mortuary and a helipad on the high roof. |
Connected to the hospital by an elevated staff bridge, so both services work as one campus.
Six vehicle bays An apparatus hall with six roller doors sized for the stock fire truck, plus turnout gear, breathing-apparatus service and a workshop. | A fire pole that works Grip the pole on the crew floor and slide down to the apparatus hall. The floor has a real opening. |
Life on the crew floor Crew kitchen and day room, rest rooms, fitness room, training room, changing rooms and showers. | Command and training The fire chief's office with incident-command workstations, and a four-deck drill tower in the yard. |
| Native interiors | One interior per storey with its own rooms and portals, room-tagged collision, native lights and doors, and a distance model for the whole campus. |
| Doors | The clinical sliding doors open on their own and the bay doors open for approaching crews. Set ManageDoors = false when your own door resource should own them. |
| Staff car park | Fenced, with a barrier and a pedestrian gate that open for staff only: by job on ESX, QBCore or Qbox, by ACE permission, or by your own access check. |
| Controls | Scanner and fire pole actions are rebindable in the FiveM key settings. A server export lets another resource decide who may use the scanners. |
| Languages | English and German. |
| Requirements | OneSync. The map itself needs no framework. It replaces the existing hospital and fire station on its site, so no other map may replace the same location. |
It is delivered right away to the Cfx.re account you sign in with. Download it any time from the Cfx.re Portal.
FiveM resources belong to a Cfx.re account, so you sign in before the first item goes into your basket. Use the account that owns your server's license key.
Transfer it in the Cfx.re Portal to the right account. A transfer cannot be undone, so check the username first.
Yes, for most products: press the gift button next to the buy button and enter the recipient's Cfx.re username.
Checkout is operated by Tebex Limited, the merchant of record, who handles product fulfilment, billing support and refunds.
Taxes are calculated at checkout.
Join our Discord and tell us what is going wrong. Our team helps you there. Join our Discord
Loading your basket…