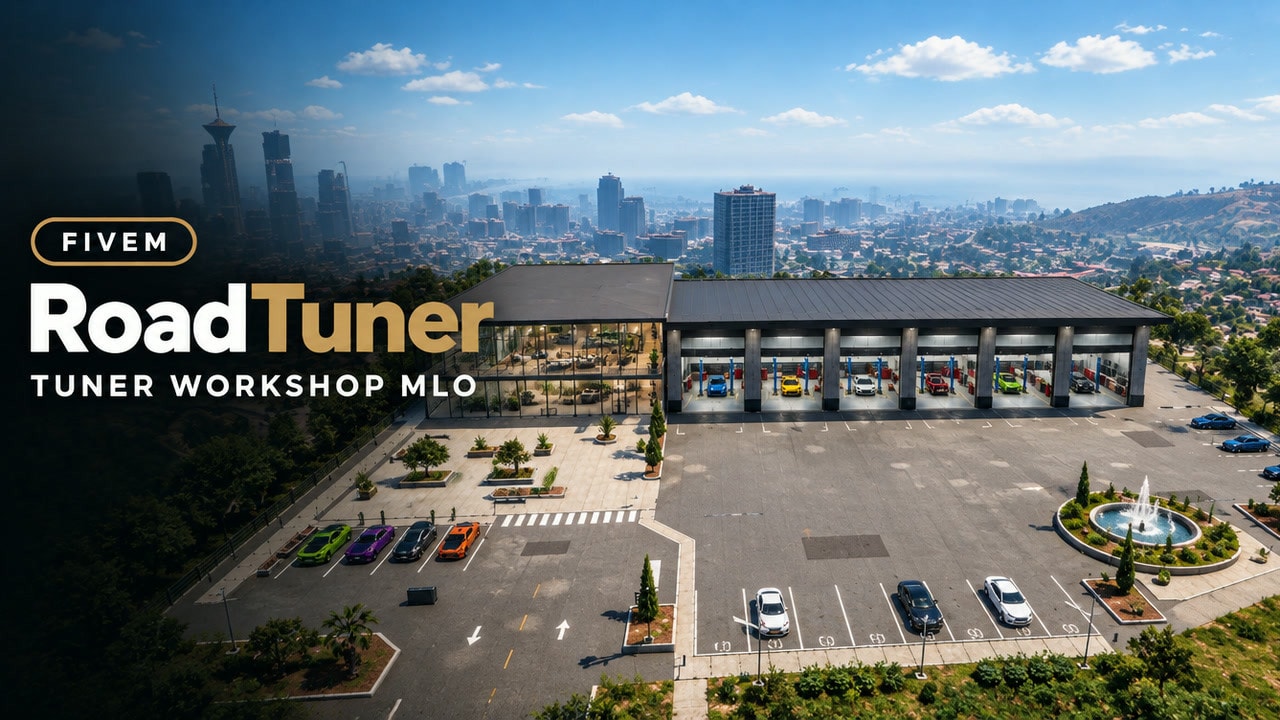
RoadMotorsport
Loading price
Two stations. One bundle.
A headquarters with every storey walkable on the coastal hillside, and an airport station right at the terminal. This package is the German layout. An English layout with an adapted design is coming soon.
Loading price
Two separate resources you can start on their own.
Coastal hillside
79 rooms on six levels, from the basement garage to the roof lobby onto the helipad, with two stair cores and two working lifts.
Right at the terminal
24 rooms on two storeys behind a glazed corner foyer, with police-controlled doors and a yard barrier.
Glass atrium. Public service desks and waiting areas under the glass atrium, next to the report room.
Dispatch centre. Console banks and a quiet room, next to a situation room and a 48-seat briefing room.
Patrol hall. A patrol hall with watch room, lockers and an equipment room, plus a lounge and a gym on the same floor.
Custody. Intake and six cells with a group cell and a doctor's room, behind a sally port in the basement.
Shooting range. Six lanes in the basement, next to the armoury and the evidence store.
Basement garage. Numbered bays and a workshop area, with a driveway down from the forecourt.
Leadership floor. The chief's office and a board room, with a 32-seat conference hall, a press room and a canteen.
Helipad on the roof. A roof lobby opens straight onto the helipad, with the coast below.
Airport foyer. A double-height foyer with reception and a gallery above it.
After dark. Lit rooms and a lit forecourt carry both stations through the night.
Doors & barrier · Airport station
Officers lock and unlock all 29 doorways and the yard barrier with one key or through ox_target. The server checks job, grade and distance, and lock states survive restarts.
A small script keeps ambient NPCs out of the building.
Basement
A garage with workshop area, sally port and intake, custody with six cells and a group cell, a doctor's room, a six-lane shooting range, armoury and evidence store.
Ground floor
A glass atrium with public service desks and waiting areas, a report room, patrol hall, watch room, lockers, equipment room, lounge and gym.
First floor
Investigation teams, two interview rooms with an observation room, forensics and lab, team offices, cyber unit, meeting room, archive and break room.
Second floor
A dispatch centre with console banks and a quiet room, a situation room, tactical unit equipment and ready rooms, a training hall, a server room and a 48-seat briefing room.
Third floor
Canteen with kitchen, a 32-seat conference hall, a press room with press office, staff council, administration, the chief's office and a board room.
Roof and grounds
A roof lobby onto the helipad, a planted forecourt with flags and entrance canopy, and a driveway down to the basement garage.
Ground floor
A double-height foyer with reception, a report room, visitor WC, watch room with four workstations, interview room, equipment and weapons room, search and first aid, two holding cells and intake with a covered sally door to the yard.
Upper floor
A gallery over the foyer, briefing room, open office, watch command, lockers, showers, break room with kitchen, and an IT and files room. A lift connects the floors.
Outside
A fenced service yard with steel carport and numbered bays, a canopy with raised lettering, visitor parking, an identity pylon, planters and benches.
Layout
This package is the German layout. An English layout with an adapted design is coming soon.
Game build
OneSync is required as well.
Frameworks
The headquarters needs no framework. The airport station works with ESX, QBCore and Qbox, or standalone without jobs.
Doors
ox_target is optional for the airport doors and lift. Do not register the airport doors in a second doorlock resource.
Location
Each station replaces its plot on the map: not compatible with other maps that edit the same areas.
Languages
Script texts in both languages.
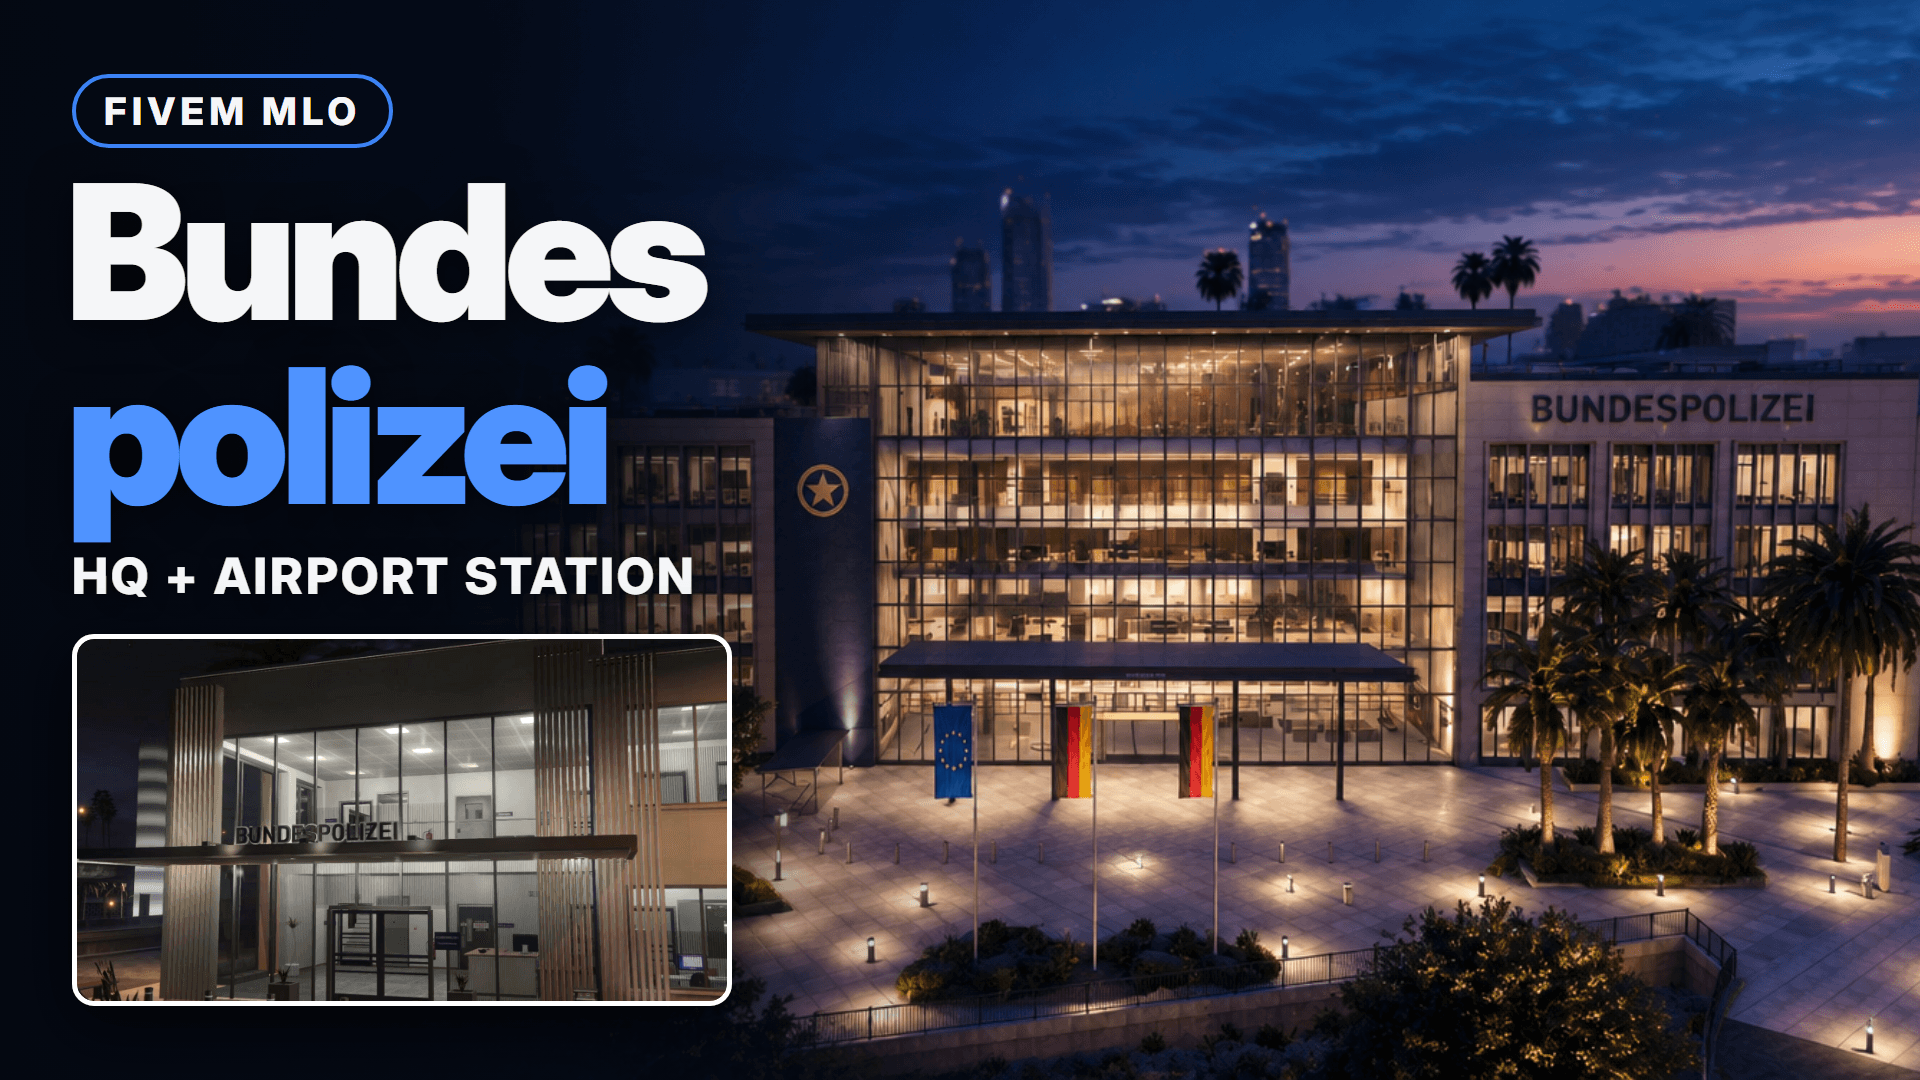
Two police stations, one bundle: a headquarters with every storey walkable on the coastal hillside, and an airport station right at the terminal.
2 Stations | 103 Rooms | 2 HQ Lifts | 29 Airport Doors |
This package is the German layout. An English layout with an adapted design is coming soon.
79 rooms on six levels, from the basement garage to the roof lobby onto the helipad. Two stair cores and two working lifts serve every storey.
Basement A garage with workshop area, sally port and intake, custody with six cells and a group cell, a doctor's room, a six-lane shooting range, armoury and evidence store. | Ground Floor A glass atrium with public service desks and waiting areas, a report room, patrol hall, watch room, lockers, equipment room, lounge and gym. |
Investigation First floor: investigation teams, two interview rooms with an observation room, forensics and lab, team offices, cyber unit, meeting room, archive and break room. | Dispatch & Operations Second floor: a dispatch centre with console banks and a quiet room, a situation room, tactical unit equipment and ready rooms, a training hall, a server room and a 48-seat briefing room. |
Leadership Floor Third floor: canteen with kitchen, a 32-seat conference hall, a press room with press office, staff council, administration, the chief's office and a board room. | Roof & Grounds A roof lobby onto the helipad, a planted forecourt with flags and entrance canopy, and a driveway down to the basement garage. A small script keeps ambient NPCs out of the building. |
24 rooms on two storeys behind a glazed corner foyer, with police-controlled doors and a yard barrier.
Ground Floor A double-height foyer with reception, a report room, visitor WC, watch room with four workstations, interview room, equipment and weapons room, search and first aid, two holding cells and intake with a covered sally door to the yard. | Upper Floor A gallery over the foyer, briefing room, open office, watch command, lockers, showers, break room with kitchen, and an IT and files room. |
Doors & Barrier Officers lock and unlock all 29 doorways and the yard barrier with one key or through ox_target. The server checks job, grade and distance, and lock states survive restarts. Job and grade are set in the config, and a lift connects the floors. | Yard & Forecourt A fenced service yard with steel carport and numbered bays, a canopy with raised lettering, visitor parking, an identity pylon, planters and benches. |
What's Included • The headquarters: exterior, interior, grounds and lifts | Requirements • Game build 3095 or newer and OneSync |
It is delivered right away to the Cfx.re account you sign in with. Download it any time from the Cfx.re Portal.
FiveM resources belong to a Cfx.re account, so you sign in before the first item goes into your basket. Use the account that owns your server's license key.
Transfer it in the Cfx.re Portal to the right account. A transfer cannot be undone, so check the username first.
Yes, for most products: press the gift button next to the buy button and enter the recipient's Cfx.re username.
Checkout is operated by Tebex Limited, the merchant of record, who handles product fulfilment, billing support and refunds.
Taxes are calculated at checkout.
Join our Discord and tell us what is going wrong. Our team helps you there. Join our Discord
Loading your basket…